
The Right Distance Saves Lives: Understanding Detector Spacing
One of the most common misconceptions in fire alarm system design is that detector spacing is simply a matter of following a standard measurement across every project. While spacing guidelines found in NFPA 72, National Fire Alarm and Signaling Code, provide an excellent starting point, experienced designers know that every building presents unique challenges. Proper detector placement requires evaluating the environment, understanding how smoke and heat move through a space, and designing a system that provides reliable early warning while complying with applicable codes and standards.
For life safety and property protection professionals, detector layout is one of the most important decisions made during the design phase. Correct placement improves detection speed, reduces nuisance alarms, minimizes blind spots, and helps ensure occupants receive the earliest possible notification during an emergency.
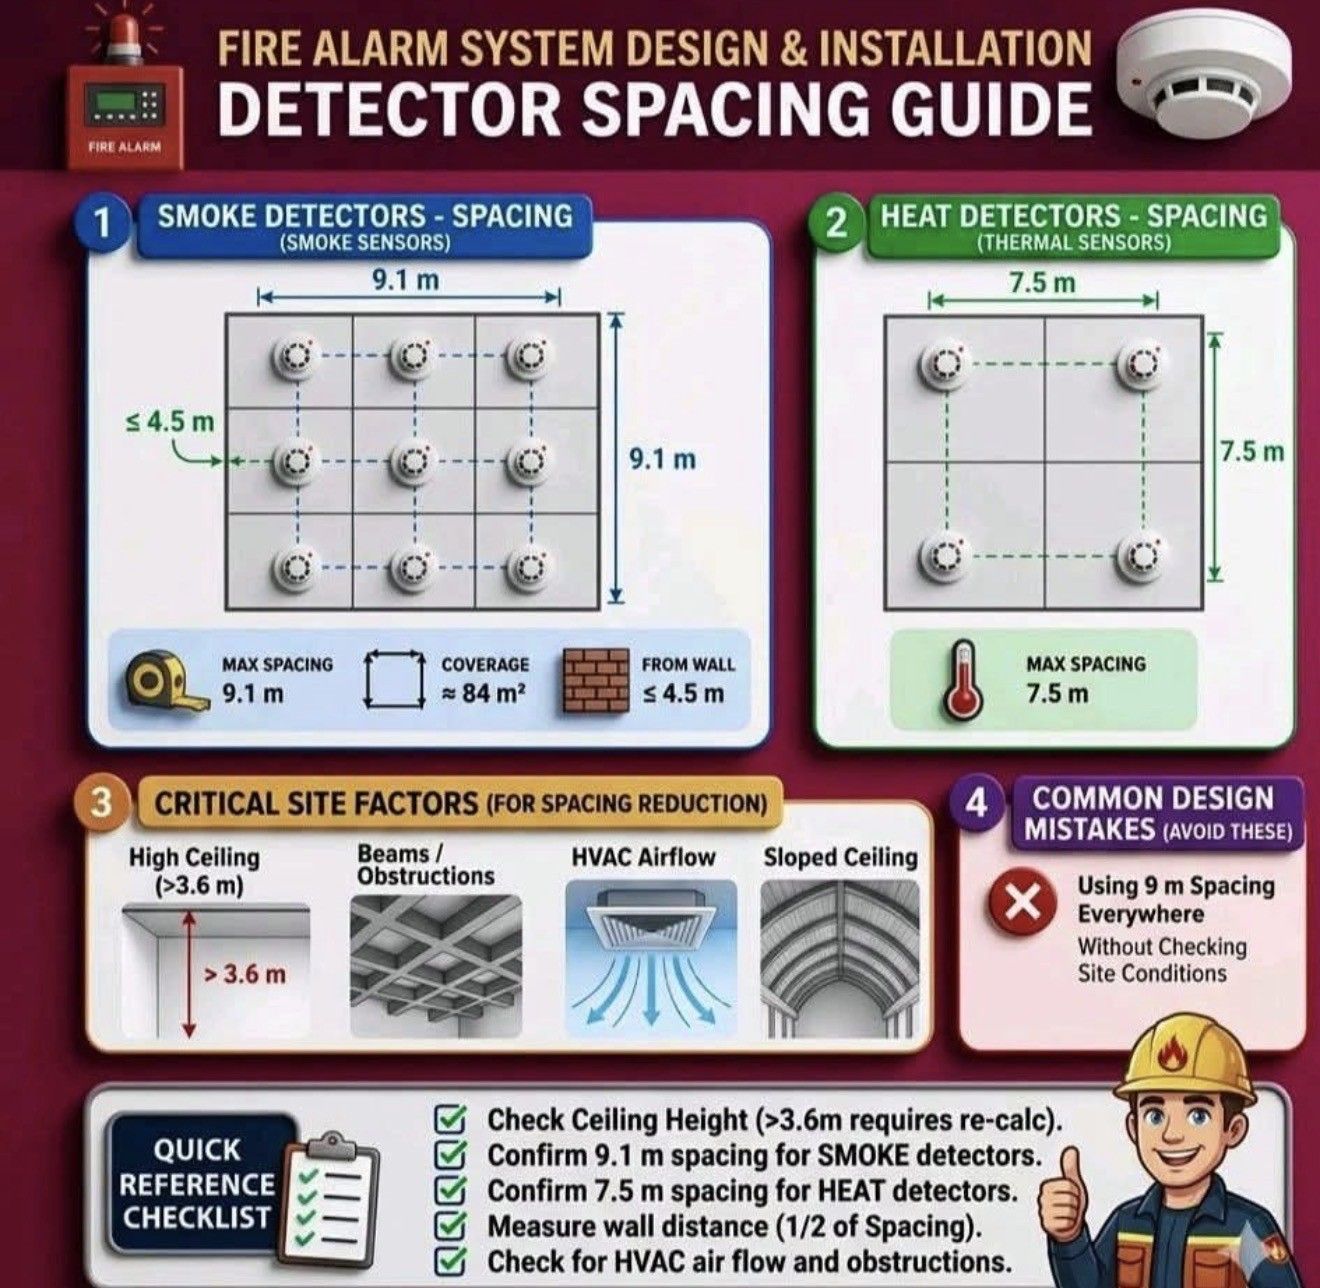
Under ideal conditions, spot-type smoke detectors are generally permitted to be spaced up to 30 feet (9.1 meters) on center, with detectors located no more than 15 feet (4.5 meters) from a wall. This arrangement provides approximately 900 square feet (84 square meters) of coverage per detector under smooth-ceiling conditions.
However, these dimensions should never be treated as automatic installation requirements. NFPA 72 assumes ideal ceiling conditions, and many buildings include features that require adjustments to detector placement. Offices, schools, healthcare facilities, hotels, and commercial occupancies often contain architectural elements or HVAC systems that affect smoke movement long before it reaches a detector.
Heat detectors are commonly installed where smoke detectors may not perform reliably, such as:
- Commercial kitchens
- Mechanical rooms
- Boiler rooms
- Garages
- Dusty or dirty industrial environments
- Areas with excessive steam or humidity
Under standard conditions, spot-type heat detectors are generally spaced up to 25 feet (7.5 meters) on center, although the specific detector listing and manufacturer’s installation instructions must always be followed.
Because heat detectors respond to temperature rather than smoke, proper placement is especially important to ensure they activate quickly during a developing fire.
One of the biggest mistakes in fire alarm design is assuming that maximum spacing applies regardless of building conditions. In reality, numerous factors influence detector performance and often require reduced spacing or additional detectors.
Some of the most common considerations include:
- High ceilings – As ceiling height increases, smoke becomes more diluted and takes longer to reach the detector. Higher ceilings frequently require recalculated spacing.
- Beams and structural obstructions – Structural members can interrupt smoke movement and create pockets where smoke accumulates more slowly.
- HVAC airflow – Supply diffusers, return air grilles, and high air movement can redirect smoke away from detectors or delay activation.
- Sloped or peaked ceilings – Smoke naturally travels toward the highest point of the ceiling, affecting detector location and spacing.
- Open architectural features – Atriums, mezzanines, and large interconnected spaces often require specialized design approaches.
These conditions should always be evaluated during system design rather than after installation.
In addition to NFPA 72, installers must always comply with the manufacturer's published installation instructions, which are part of the product listing and are enforceable by the applicable building and fire codes. Detector listings may include spacing limitations, mounting requirements, environmental restrictions, or application-specific guidance that differs from the general code provisions.
Ignoring these instructions can result in a system that is not code-compliant, even if it appears to follow standard spacing recommendations.
Installing every smoke detector on a 30-foot grid or every heat detector on a 25-foot grid without evaluating the actual building is a shortcut that can compromise system performance. Improper spacing may result in:
- Slower fire detection
- Reduced occupant warning time
- Increased nuisance alarms
- Areas with inadequate coverage
- Failed inspections or required redesigns
Professional fire alarm design begins with understanding how the building will perform during a fire—not simply measuring distances on a floor plan.
Best Practices for Installers and Designers
- Before finalizing a detector layout, verify the following:
- Review the applicable edition of NFPA 72 adopted by your jurisdiction.
- Follow the detector manufacturer's installation instructions.
- Confirm ceiling height and construction type.
- Evaluate beams, soffits, and other obstructions.
- Consider HVAC airflow patterns and air changes.
- Review sloped or irregular ceiling configurations.
- Coordinate with the Authority Having Jurisdiction (AHJ) when required.
- Document any design calculations or spacing adjustments.
Detector spacing is one of the foundations of effective fire alarm system design. While standard spacing values provide a useful baseline, they are only the beginning of the design process. Every occupancy presents unique environmental conditions that influence detector performance. By carefully evaluating the building, following NFPA 72 requirements, and adhering to manufacturer installation instructions, life safety professionals can deliver systems that provide earlier detection, greater reliability, and better protection for both occupants and property.
Editor's Note: This article is intended as an educational overview for Louisiana life safety and property protection professionals. Always consult the edition of NFPA 72 adopted by your jurisdiction, applicable state and local regulations, the manufacturer's installation instructions, and the Authority Having Jurisdiction (AHJ) when designing or installing fire alarm systems.
Legal and Regulatory Disclaimer
Information provided by LLSSA is for educational and informational purposes only and should not be considered legal advice or the official position of any regulatory agency or organization. Users should independently verify all information with the appropriate authorities and consult qualified legal counsel or other professionals regarding their specific circumstances.